
$899,997
2056 Willow Bend Drive
Oak Leaf, TX 75154
Oak Leaf Farms Ph II
MLS #: 21266633
 Listing courtesy of Katy Nolen, TREC License #0645153, OnDemand Realty.
Tour this home
About This Home
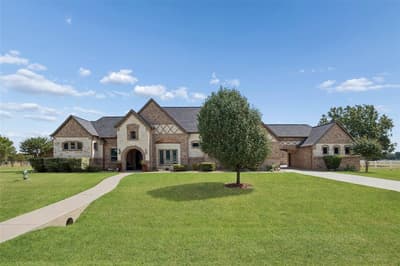
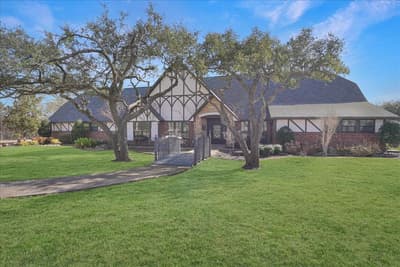
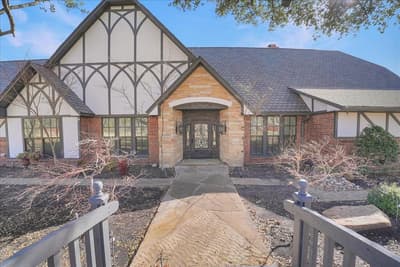
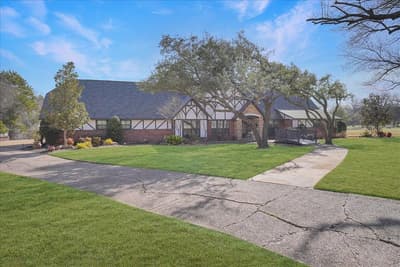
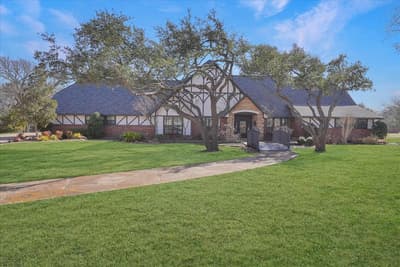
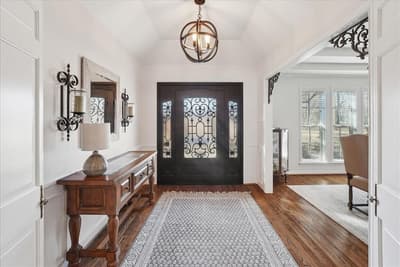
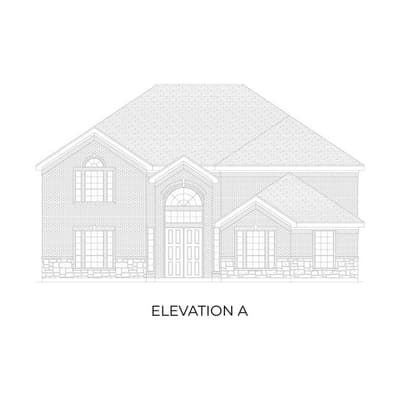
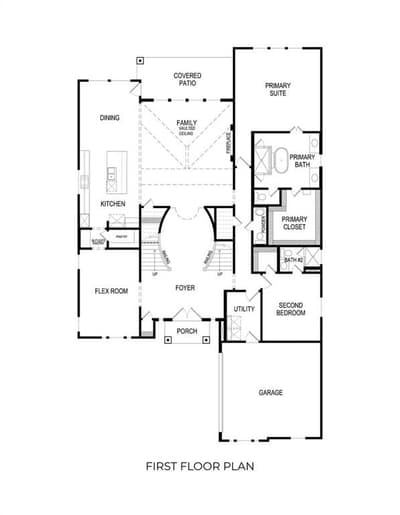
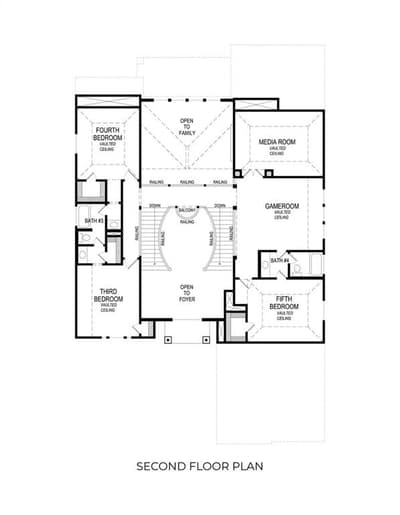
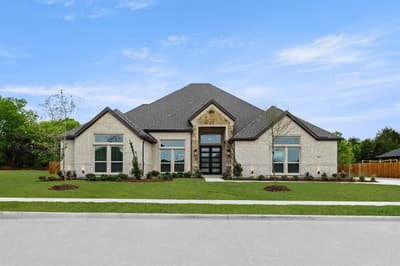
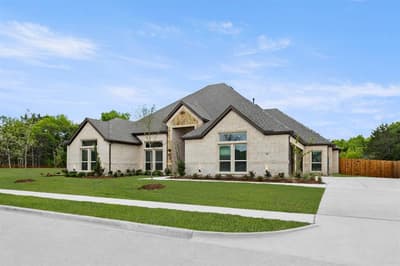
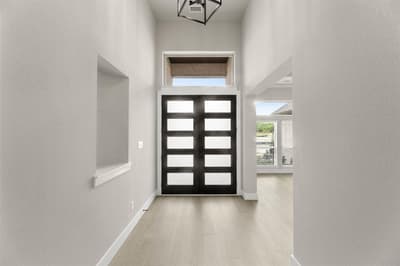
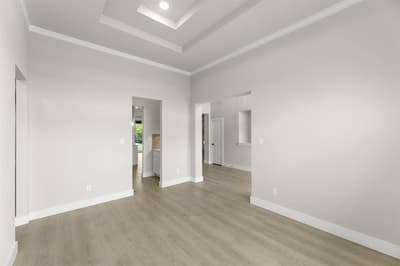
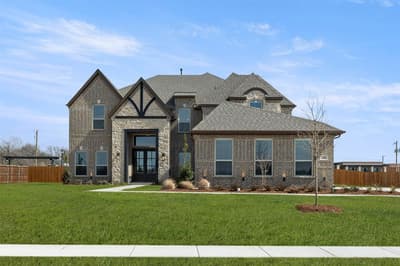
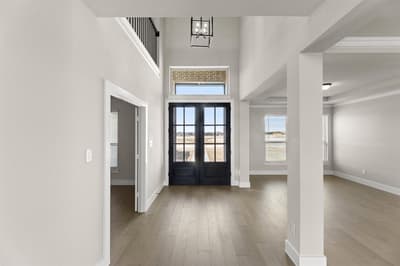
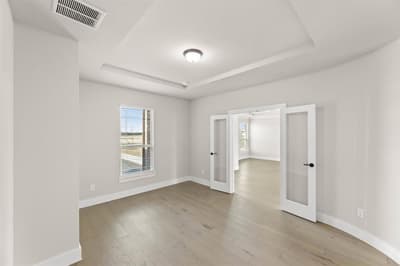
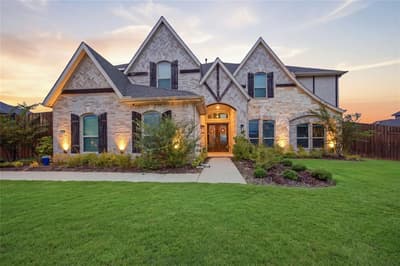
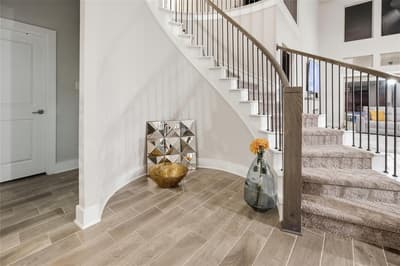
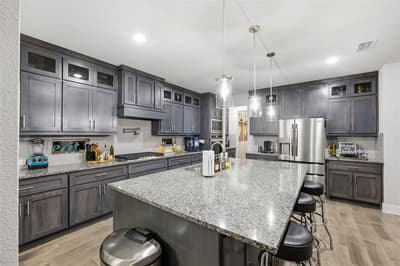
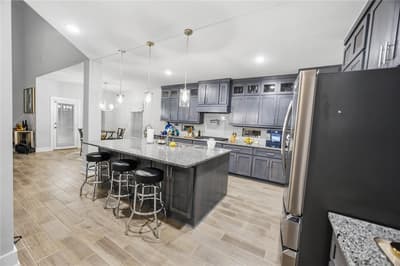
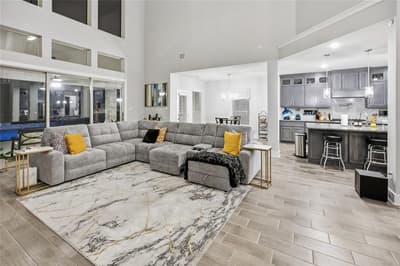
Bring the car collection. Bring the business. Bring everyone. A 50x40 shop with 3 oversized roll doors, 2 in front & 1 in back, so you can pull straight through. 2 side entries, brick facade, & inside a finished office with heat & air, its own full bath, a bonus room upstairs & a 39 foot storage run. Run the business without leaving home. Park the gooseneck & still swing the doors open. 13 garage spaces in all, including a 25x40 attached garage, a detached garage, & a porte cochere. The house is 5,908 sf on 1.3 acres. An iron front door opens to a curved staircase & 2 story foyer. To the right, a private study with built ins. To the left formal dining and living area. The 2 story family room centers on a floor to ceiling stone fireplace & opens to a huge kitchen: commercial style gas range, pot filler, oversized built in refrigeration, walk in pantry & butlers pantry. The primary suite is down. Stone fireplace, vaulted ceiling, wet bar with beverage fridge & microwave, direct pool access, & a spa bath with double vanities, jetted tub, oversized shower & a 25 foot closet. Laundry fits 2 washer & dryer sets, a sink & an extra fridge. Upstairs: billiard room with wet bar, media room, loft, Juliet balcony & 3 more bedrooms, 1 ensuite & 2 sharing a Jack & Jill. Dual staircases. Guest quarters are a full second residence with its own kitchen, laundry, living room, bedroom & full bath with garden tub, plus tons of closet space. Outside, a gunite diving pool with spillover spa, outdoor kitchen BBQ area with sink & built in grill, a full size concrete basketball court, & a 57 foot covered patio linking house to shop. A pool bath opens to the patio so no one tracks through the house. No HOA. Red Oak ISD. Minutes to Interstate 35E, 25 to downtown Dallas. Come see where you would put it all.
Facts & Features
Schools
Similar Homes Nearby
Homes for sale close by in a similar price range
8 homes nearby




Listing data last updated Oct 24, 2026
Listing data last updated Oct 24, 2026