
$450,000
4209 Equine Drive
Joshua, TX 76058
Silo Mills
MLS #: 21316935
 Listing courtesy of Ben Caballero, Chesmar Homes.
Tour this home
About This Home
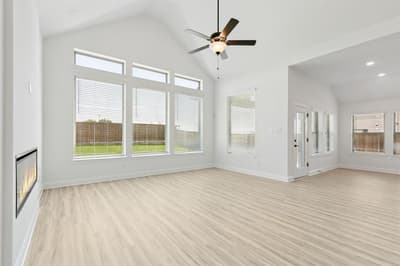
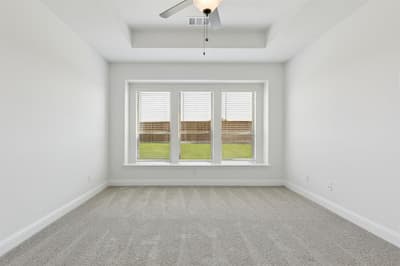
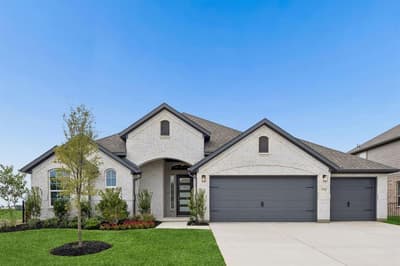
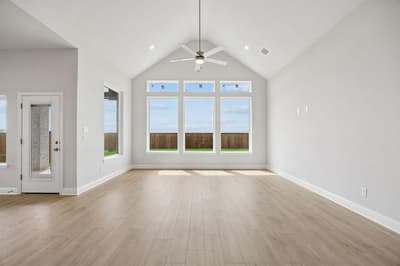
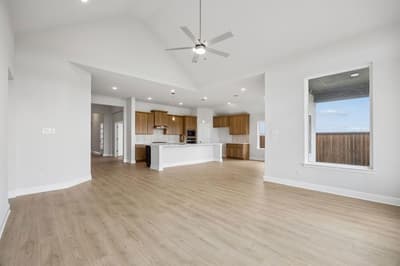
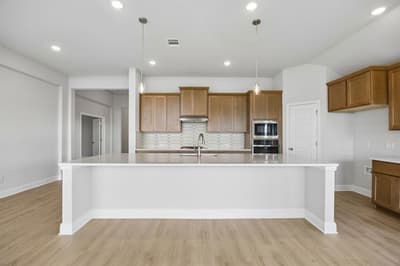
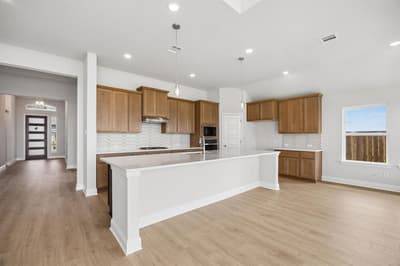
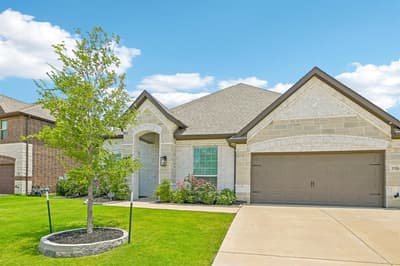
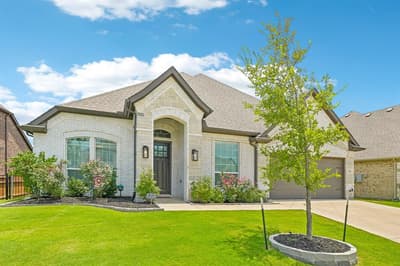
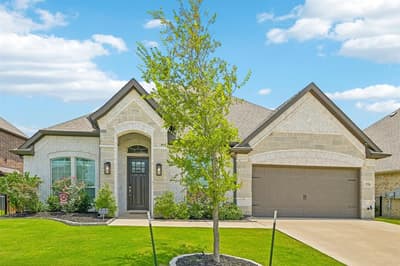
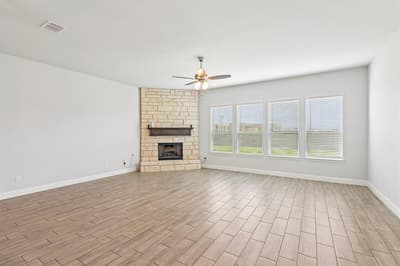
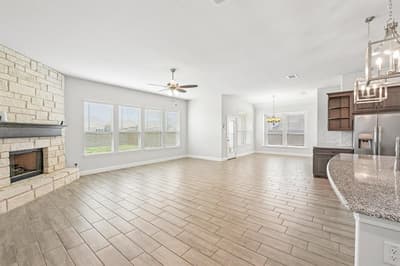
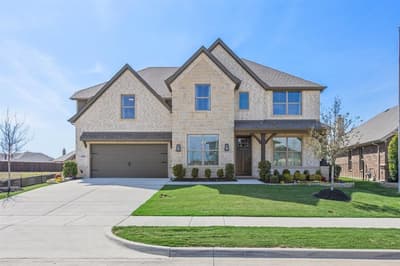
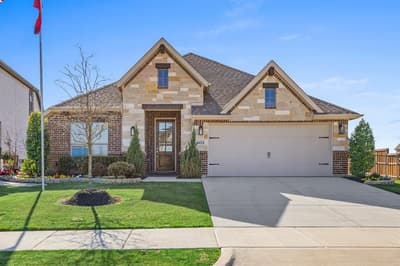
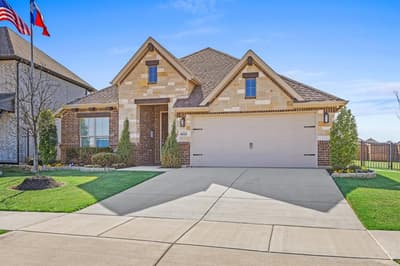
MLS# 21316935 - Built by Chesmar Homes - Oct 2026 completion! ~ This single-story family home features four bedrooms, three baths, an outdoor living area, and a two-car garage. This home has a generational living area with a second living room. The kitchen has a good-sized breakfast area and a beautiful granite kitchen island. The family room features a vaulted ceiling that carries through the rear covered patio. This home has an open concept throughout the main living areas. The primary bedroom has a beautiful primary bath and a very spacious walk-in closet.
Facts & Features
Schools
Similar Homes Nearby
Homes for sale close by in a similar price range
8 homes nearby














Listing data last updated Oct 25, 2026
Listing data last updated Oct 25, 2026