
$299,000
401 Myrtle Drive
Arlington, TX 76018
FAIRFIELD ADDITION
MLS #: 21317620
 Listing courtesy of Mimi Hoang, TREC License #0723830, eXp Realty, LLC.
Tour this home
About This Home
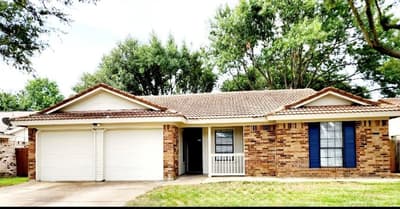
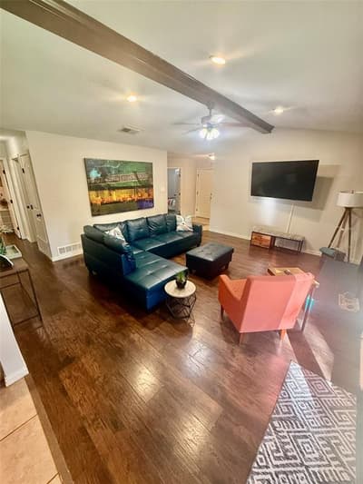
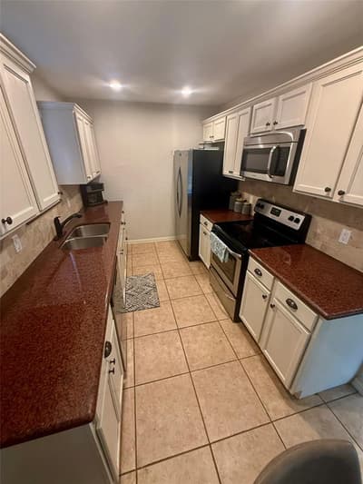
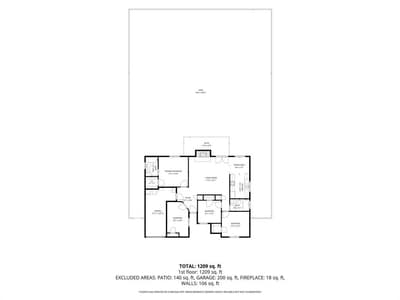
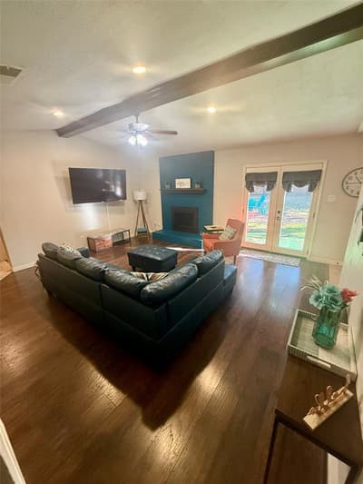
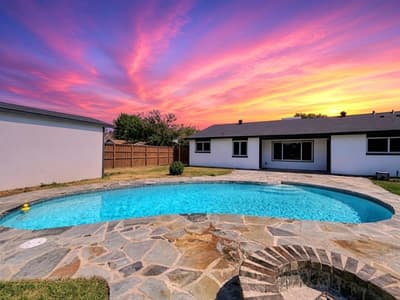
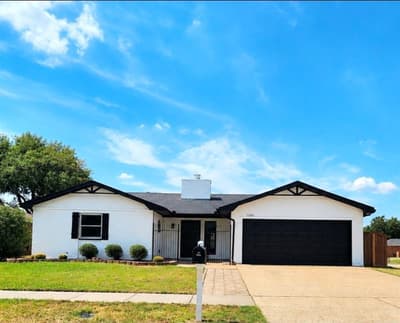
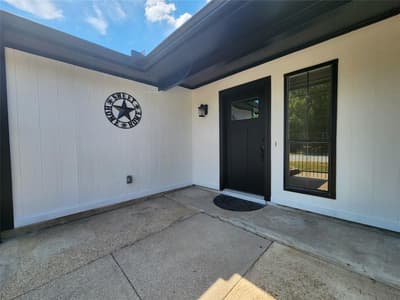
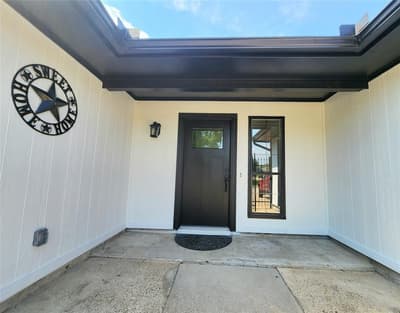
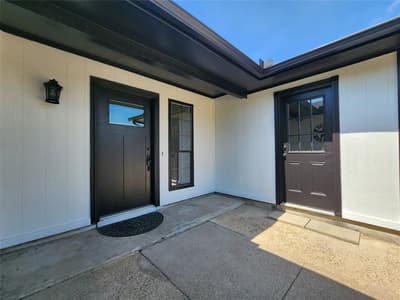
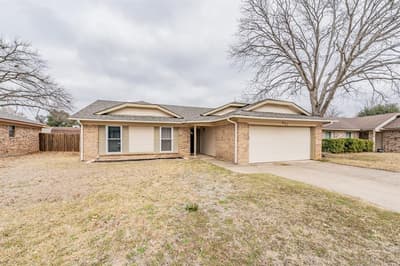
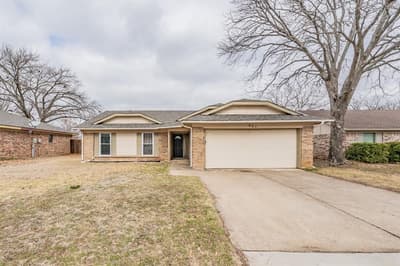
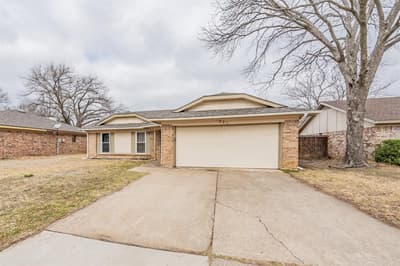
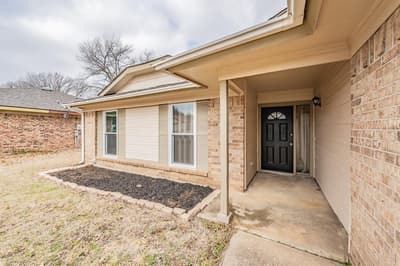
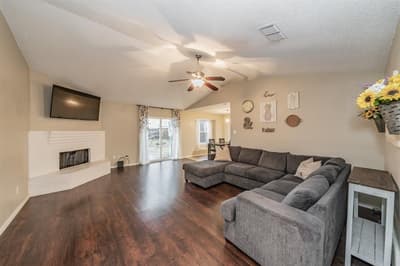
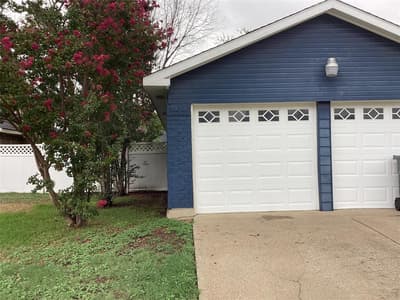
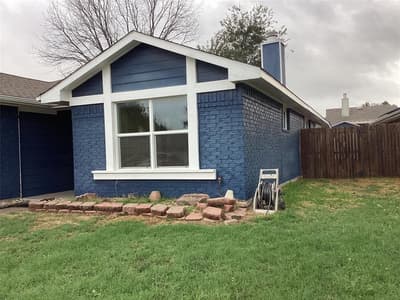
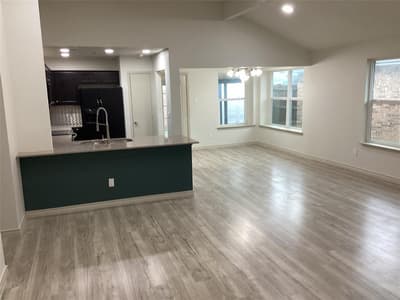
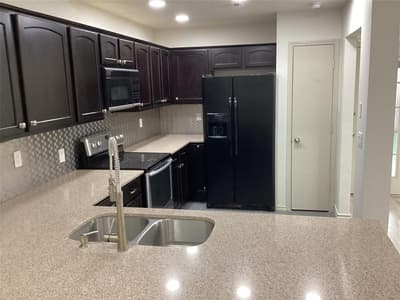
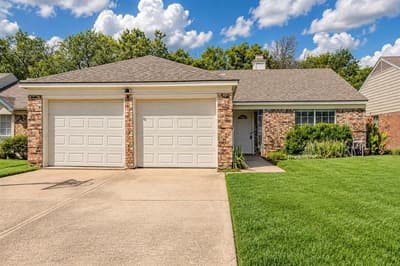
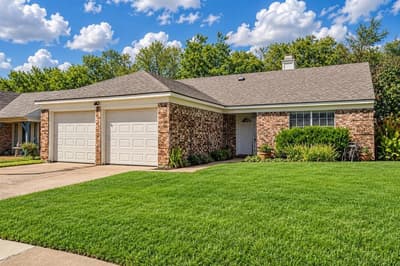
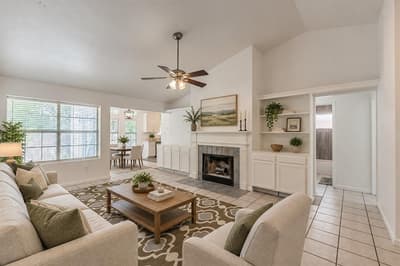
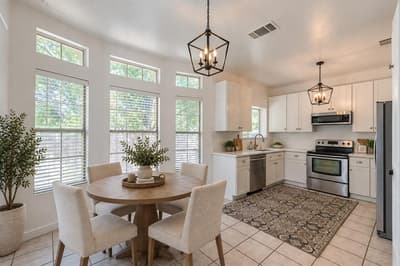
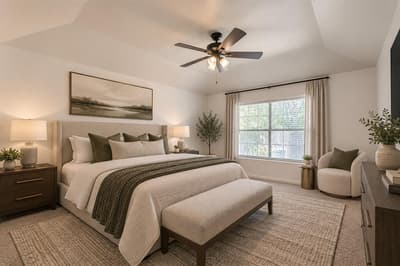
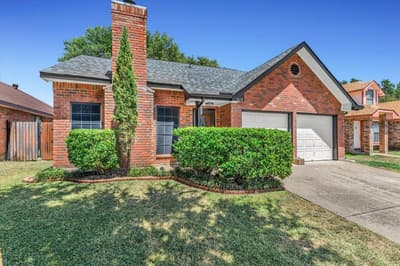
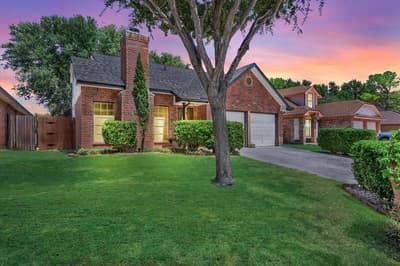
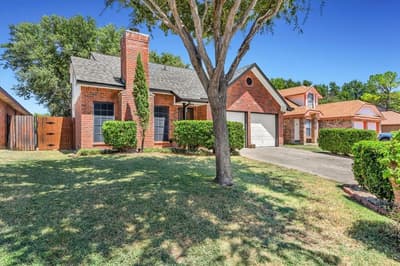
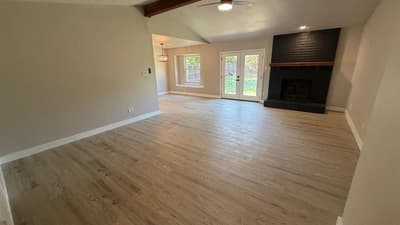
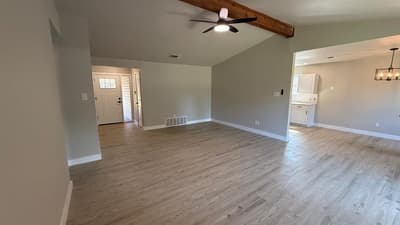
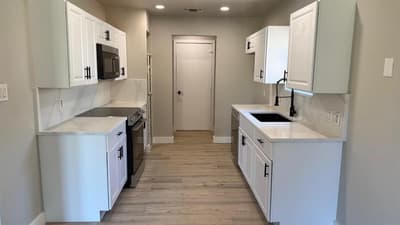
Offer seller concessions for buyer closing costs up to $7500. Welcome home to 401 Myrtle Dr, a fully renovated 3 bedroom, 2 bath single-story brick home offering 1,389 sq ft of thoughtfully redesigned living space in Arlington's established Fairfield Add subdivision. From the moment you arrive, classic brick curb appeal and mature shade trees set the tone for this move-in-ready gem. Step inside to a bright, open-concept living area featuring vaulted ceilings, a stunning exposed wood beam, and a cozy brick fireplace with custom wood mantel detail the perfect centerpiece for relaxing or entertaining. Wide-plank wood-look flooring flows throughout the main living spaces, complemented by crisp white walls and natural light pouring in from multiple windows. A charming dining nook off the kitchen offers the ideal spot for everyday meals. The spacious primary suite is a true retreat, boasting a vaulted ceiling, soft carpet, and a spa-inspired ensuite with dual vanities, modern matte-black fixtures, and a beautifully tiled walk-in shower. A secondary full bath impresses with designer tile work and a tub and shower combo, while additional bedrooms offer flexible space for family, guests, or a home office. Outside, enjoy a private, fenced backyard with covered patio — ready for your personal touch and outdoor gatherings. The attached 2-car garage adds everyday convenience. Minutes from I-20, Hwy 360, The Parks Mall, and Arlington's entertainment district, this home blends comfort, style, and unbeatable location. Don't miss this one! schedule your showing today!
Facts & Features
Schools
Similar Homes Nearby
Homes for sale close by in a similar price range
8 homes nearby


Listing data last updated Oct 25, 2026
Listing data last updated Oct 25, 2026