
$397,620
340 Walker Parkway, Celina TX 75009
Celina, TX75009
Heights at Uptown Celina
MLS #: 21323333
Tour this home
About This Home
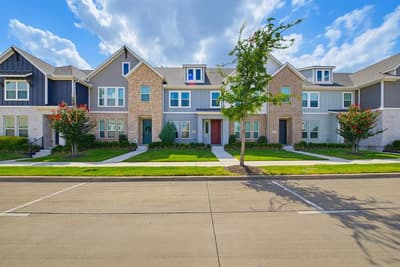
NORMANDY HOMES BEATRICE floor plan. Discover the Beatrice home plan, a spacious 3-bedroom, 2.5 bathroom layout with over 2,200 square feet of well-designed living space featuring a 20-foot-high ceiling, a gourmet kitchen, and a secluded study! The open concept main floor seamlessly connects the kitchen, dining, and living areas, ideal for modern living and entertaining. A first-floor study offers privacy for working from home or can serve as a first-floor bedroom for guests. Upstairs, you will find a flexible game room, two secondary bedrooms, and a luxurious owner's suite with two walk-in closets. Plus, this home includes over $60,000 of up-grades. This thoughtfully crafted plan combines style, function, and plenty of storage throughout. Just moments away from Celina's downtown square, this home is truly one-of-a-kind. Ready early November.
Facts & Features
Schools
More Homes You May Like
Explore similar properties in the area
12homes available

Listing data last updated Jul 27, 2026
Listing data last updated Jul 27, 2026