
$586,296
1011 Goldenrod Drive
Justin, TX 76247
Timberbrook
MLS #: 21354283
 Listing courtesy of Ben Caballero, IMP Realty.
Tour this home
About This Home
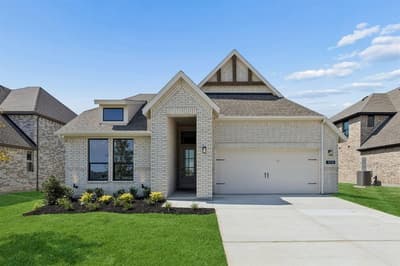
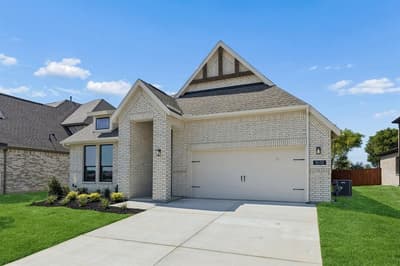
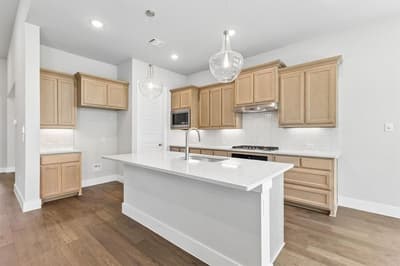
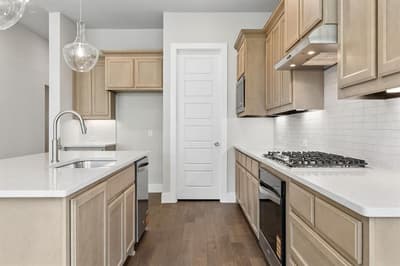
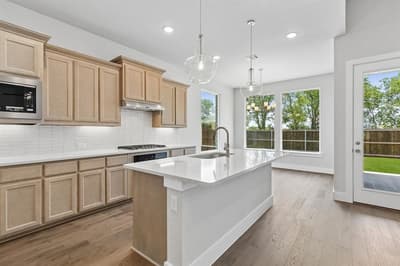
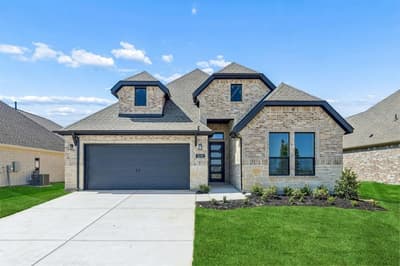
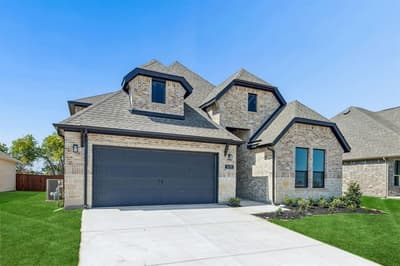
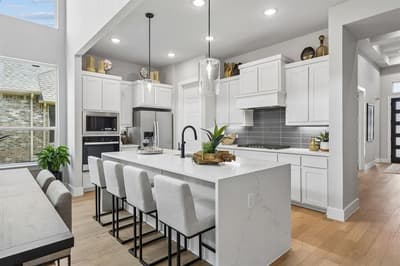
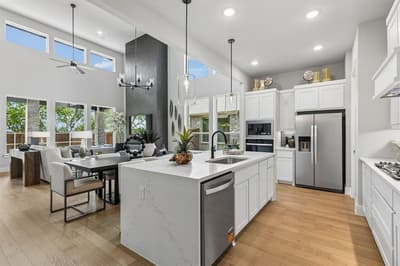
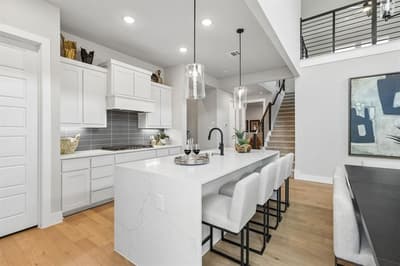
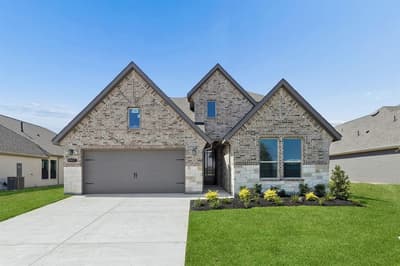
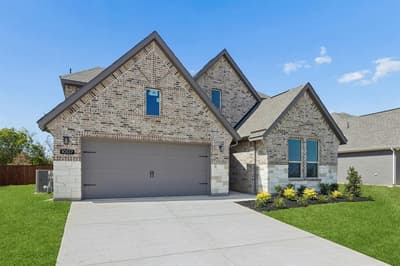
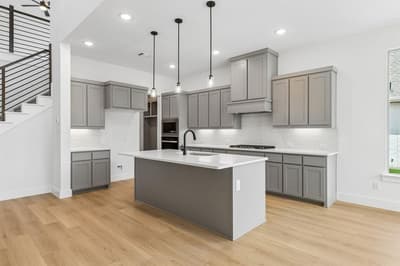
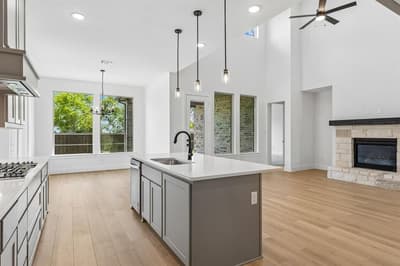
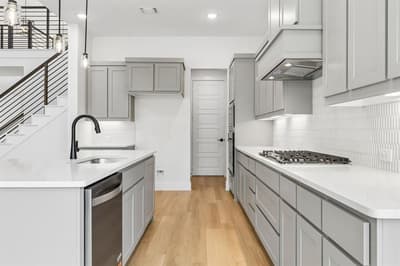
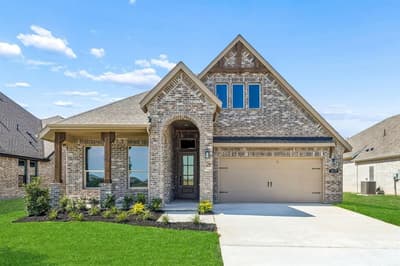
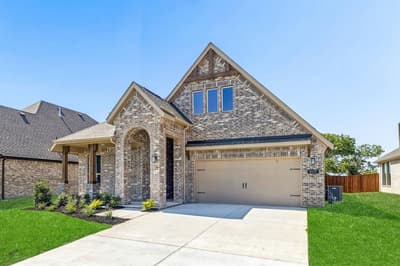
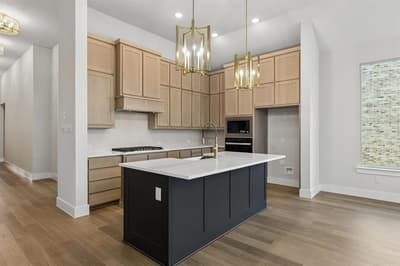
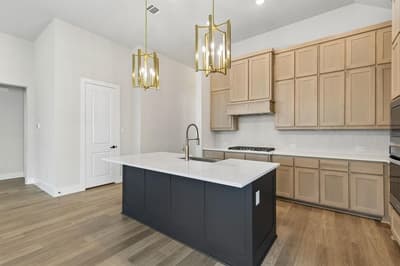
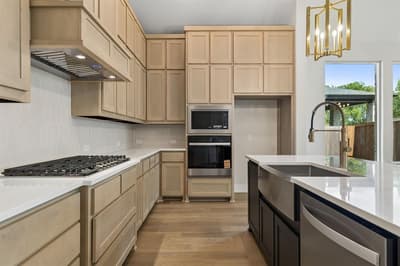
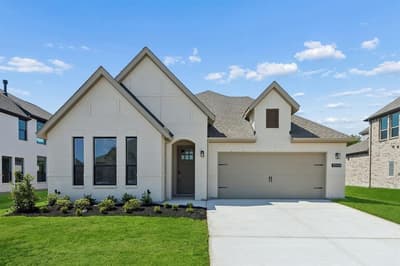
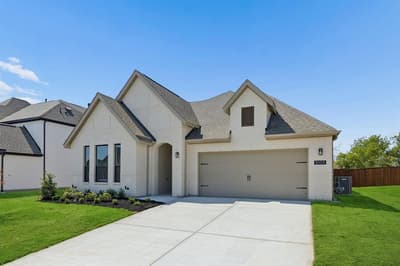
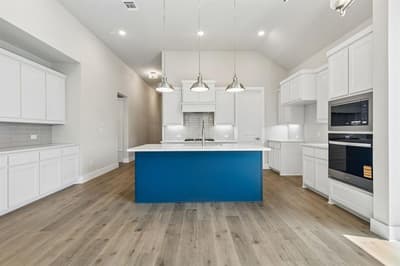
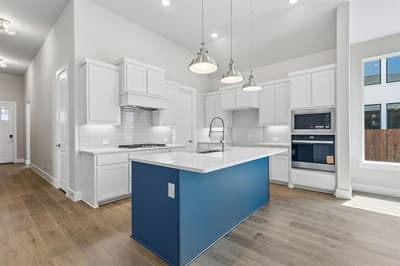
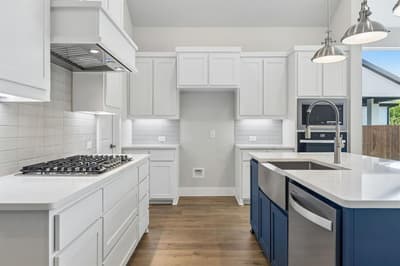
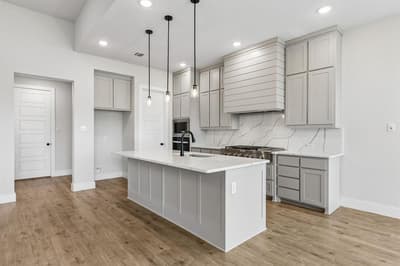
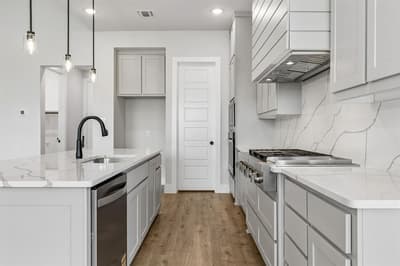
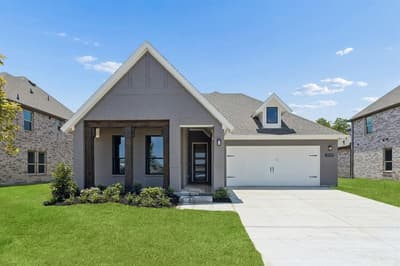
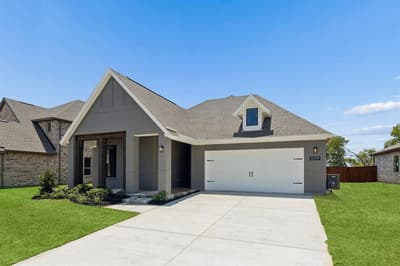
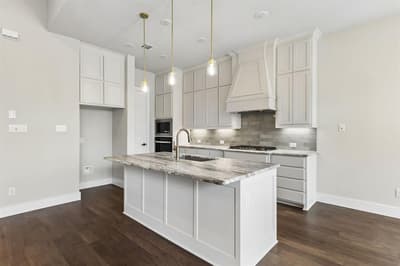
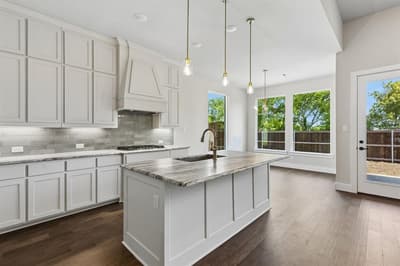
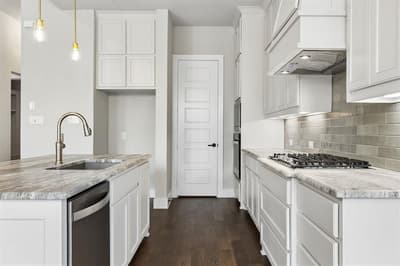
MLS# 21354283 - Built by Impression Homes - Ready Now! ~ 1011 Goldenrod Drive spans 3,032 square feet of elevated two-story, open-concept living in Timberbrook, with 4 bedrooms, 3.5 bathrooms, a flex room, game room, and a 2-car garage. Part of the Parkmont Series, this Sloan home is designed with refined finishes, generous gathering spaces, and flexible rooms that support everyday living with ease. From the covered front porch, the foyer leads into a thoughtful first-floor layout with a flex room, powder room, mud room, and utility room. The family room opens to the dining area and modern kitchen, creating a gracious main living space for gathering, hosting, and daily connection. The kitchen brings effortless style and function to the heart of the home with refined finishes, generous storage, a walk-in pantry, and a connected layout that keeps the main living spaces open and inviting. Set on the main floor, the primary suite offers an elegant retreat with a 10' ceiling, spacious primary bath, and walk-in closet. The first floor also includes a secondary bedroom with a nearby full bath, plus a powder room for guests, adding comfort and flexibility to the main level. Upstairs, the second floor adds two bedrooms, a full bath, and a game room, creating room for family, guests, work, play, or media. A covered backyard patio extends the living space outside.
Facts & Features
Schools
Similar Homes Nearby
Homes for sale close by in a similar price range
8 homes nearby


Listing data last updated Oct 22, 2026
Listing data last updated Oct 22, 2026